
Strategic Space Mastery
Retail is a complex, dynamic environment where marginal gains compound and where poor space decisions quietly erode margin at scale. This white paper examines the structural mistakes retailers most commonly make in space planning, and sets out how a coherent, unified macro and micro space strategy can resolve them.
Poor space decisions leak margin silently
In retail, where every square foot counts, the strategic placement and allocation of products can make or break profitability. The leakage rarely shows up as a single visible failure. It accumulates across categories, bays and stores until it becomes a structural drag on margin.
The gains sit in the integration, not the tools
Macro decisions set the canvas; micro decisions determine what is painted on it. Neither delivers its full potential in isolation. Retailers who unify both layers, then close the feedback loop between them, gain a compounding advantage that single-layer optimisation cannot reach.
Machine learning helps, but only on clean foundations
The value of ML in space optimisation is substantial but conditional. Data quality, model selection and operational compliance are prerequisites for realising it. Retailers who have not invested in data governance will find that model outputs simply reflect the quality of the inputs.
It is an organisational challenge as much as a technical one
Space planning spans buying, commercial, strategy, operations, merchandising and store teams, each with competing objectives. The most consequential decisions are made in the tension between them, so communication, trust and workflows matter as much as the models themselves.
Executive summary: the case in 60 seconds
For retailers, where every square foot counts, the strategic placement and allocation of products can make or break profitability. Yet the full complexity of this challenge, the interplay between teams, data systems and customer behaviour, is frequently underestimated.
Based on over a decade of experience in space optimisation, this white paper offers a rigorous framework for integrating advanced machine learning techniques with the collaborative efforts of key retail teams. It goes beyond high-level principles to examine the specific machine learning methodologies involved, the data requirements that underpin them, the operational challenges that must be addressed, and the emerging omnichannel pressures reshaping the discipline.
Optimising retail space for maximum profitability. Retailers can significantly enhance sales and profitability through integrated macro and micro space optimisations, underpinned by specific AI and machine learning techniques applied to clean, granular data.
From chaos to clarity. Space planning is inherently interdisciplinary, spanning multiple teams that often have competing objectives. An optimisation model that accounts for the hierarchy of each team's constraints and insights can streamline and simplify workflows, while ensuring space is allocated in line with business requirements.
Leveraging machine learning rigorously. The value of ML in space optimisation is substantial but conditional. Data quality, model selection and operational compliance are prerequisites for realising its true potential.
For retailers, where every square foot counts, the strategic placement and allocation of products can make or break profitability.
I. Introduction
Retail often appears to be a straightforward challenge: buyers, sellers and retail businesses create a space to serve the needs of their customers. For retailers to thrive in a dynamic and emotionally driven market, they must employ a sophisticated array of strategies: increasing customer loyalty and lifetime value, optimising supply chains and reducing operating costs. Central to all these strategies is the goal of maximising sales and profit.
One crucial, yet frequently underestimated, process involves deciding which items should be placed in stores, how much of each product should be offered, and where they should be located. This involves significant analytical work across two interconnected disciplines: the optimal assortment of products (ranging and micro-space optimisation) and the allocation of store space to those products (macro-space optimisation).
This white paper unpacks the teams and interdependencies involved in optimising these processes, and examines the specific AI and machine learning techniques that can enhance accuracy and efficiency. Crucially, it also addresses the practical conditions, data quality, planogram compliance and organisational capability, that determine whether these techniques can deliver real-world value. It is intended as a substantive resource for retail managers, data practitioners and strategists who want to move beyond conceptual frameworks and understand how truly data-driven space optimisation works in practice.
II. What is space optimisation?
Space optimisation is the strategic placement and allocation of products within a retail store to maximise sales, profit, volume or a given business metric. It involves the analytical placement of products on shelves and allocation of floor space to different categories using machine learning and AI methods. This removes guesswork and biases, allowing retailers to align store layouts with customer buying patterns and market trends to directly boost store profitability.
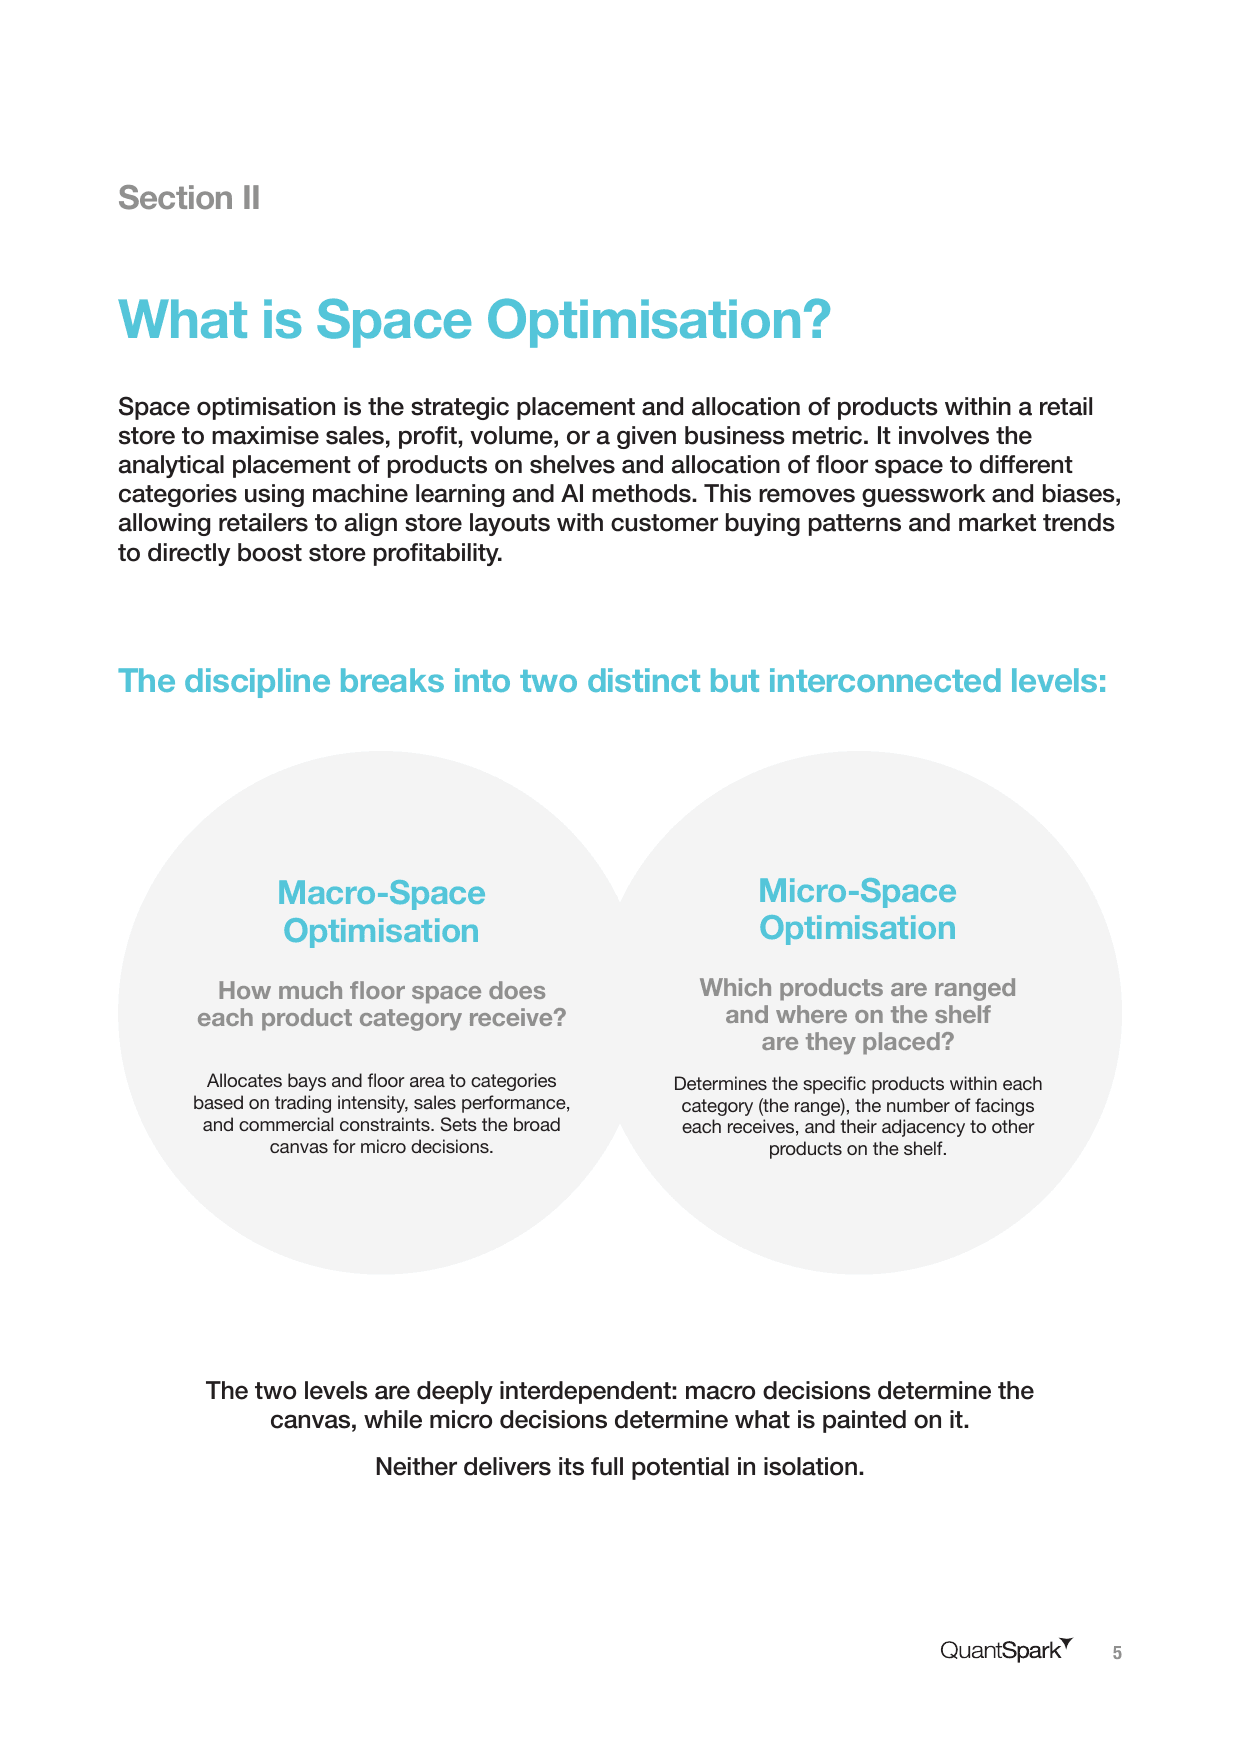
The discipline breaks into two distinct but interconnected levels.
Macro-space optimisation answers how much floor space each product category receives. It allocates bays and floor area to categories based on trading intensity, sales performance and commercial constraints, setting the broad canvas for micro decisions.
Micro-space optimisation answers which products are ranged, and where on the shelf they are placed. It determines the specific products within each category (the range), the number of facings each receives, and their adjacency to other products on the shelf.
The two levels are deeply interdependent: macro decisions determine the canvas, while micro decisions determine what is painted on it. Neither delivers its full potential in isolation.
Macro decisions determine the canvas, while micro decisions determine what is painted on it. Neither delivers its full potential in isolation.
III. Key players and decisions in range and space planning
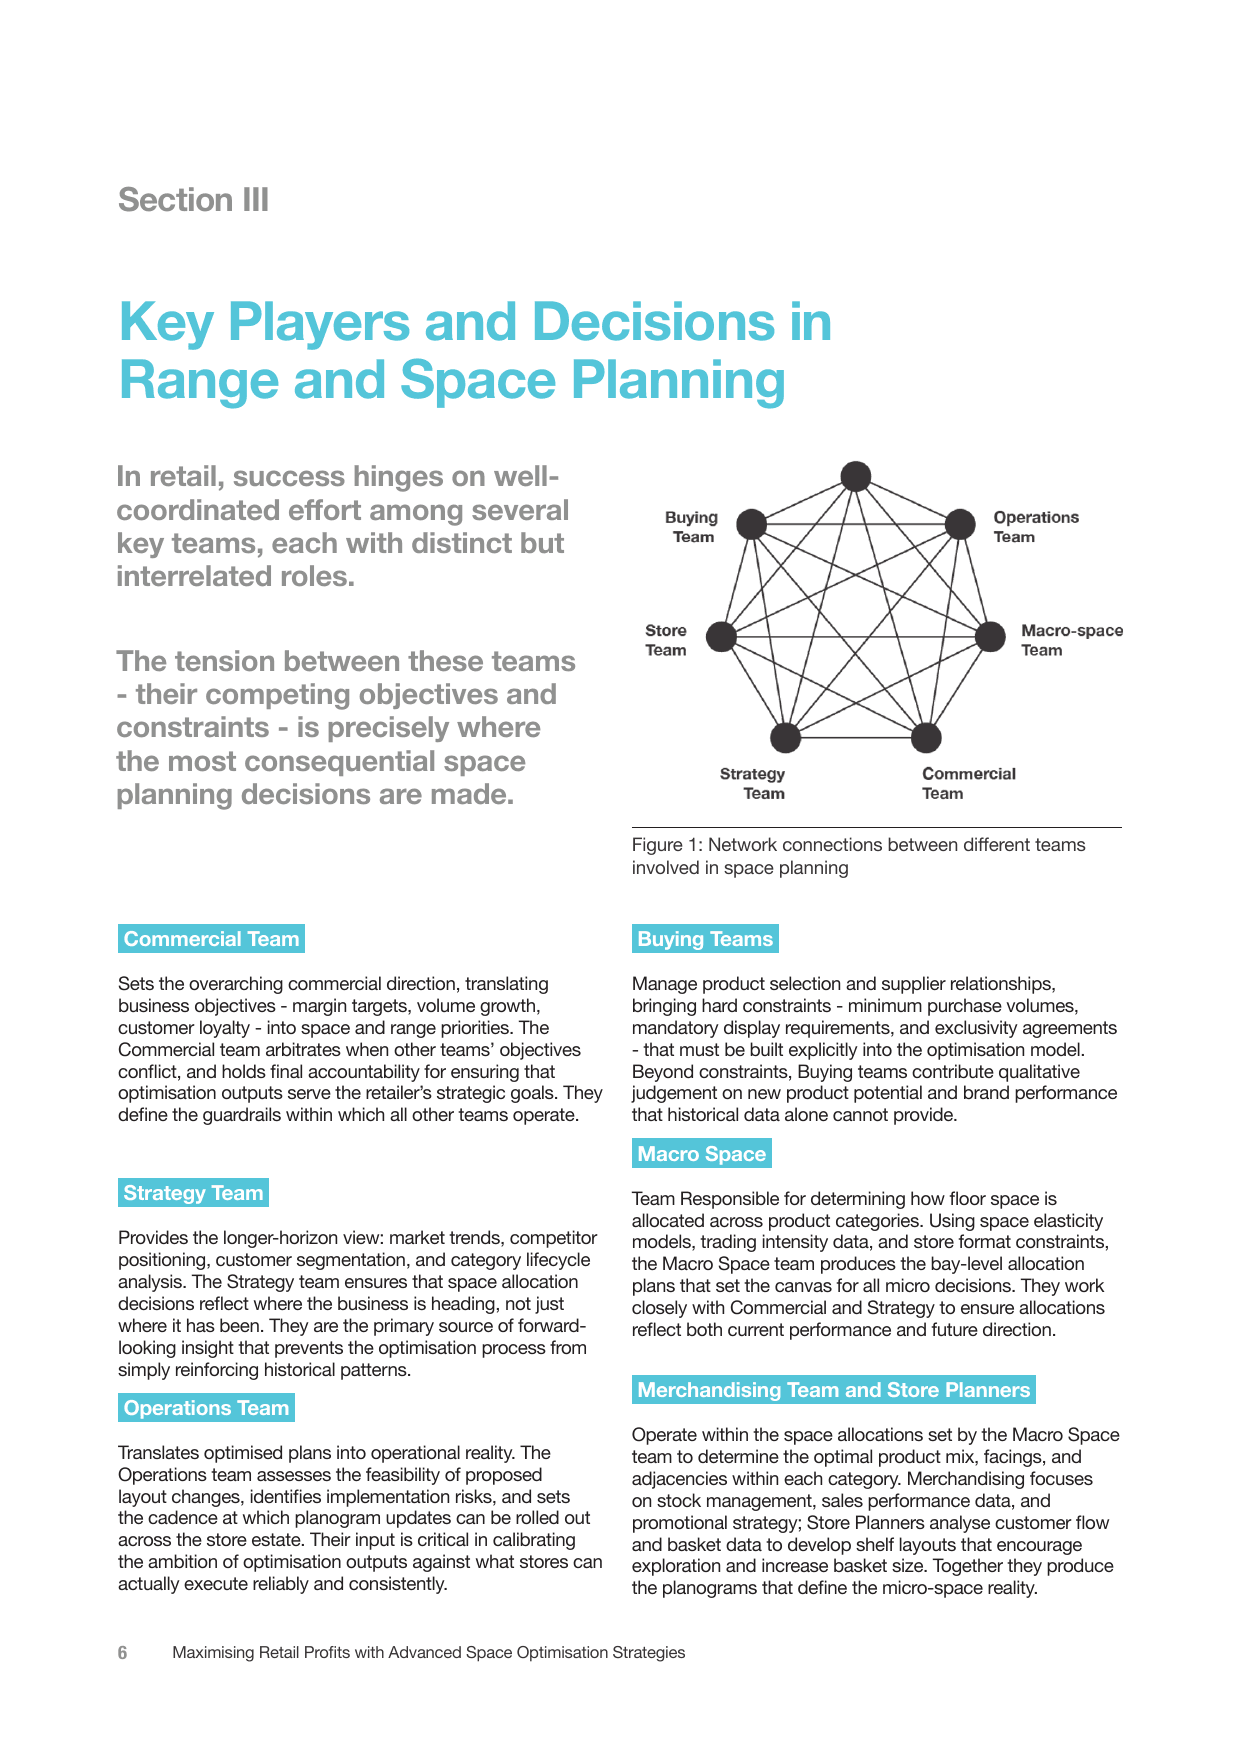
In retail, success hinges on well-coordinated effort among several key teams, each with distinct but interrelated roles. The tension between these teams, their competing objectives and constraints, is precisely where the most consequential space planning decisions are made.
Commercial team. Sets the overarching commercial direction, translating business objectives (margin targets, volume growth, customer loyalty) into space and range priorities. The Commercial team arbitrates when other teams' objectives conflict, and holds final accountability for ensuring that optimisation outputs serve the retailer's strategic goals. They define the guardrails within which all other teams operate.
Buying teams. Manage product selection and supplier relationships, bringing hard constraints (minimum purchase volumes, mandatory display requirements, exclusivity agreements) that must be built explicitly into the optimisation model. Beyond constraints, Buying teams contribute qualitative judgement on new product potential and brand performance that historical data alone cannot provide.
Strategy team. Provides the longer-horizon view: market trends, competitor positioning, customer segmentation and category lifecycle analysis. The Strategy team ensures space allocation decisions reflect where the business is heading, not just where it has been. They are the primary source of forward-looking insight that prevents the optimisation process from simply reinforcing historical patterns.
Macro Space team. Responsible for determining how floor space is allocated across product categories. Using space elasticity models, trading intensity data and store format constraints, the Macro Space team produces the bay-level allocation plans that set the canvas for all micro decisions. They work closely with Commercial and Strategy to ensure allocations reflect both current performance and future direction.
Operations team. Translates optimised plans into operational reality. The Operations team assesses the feasibility of proposed layout changes, identifies implementation risks, and sets the cadence at which planogram updates can be rolled out across the store estate. Their input is critical in calibrating the ambition of optimisation outputs against what stores can actually execute reliably and consistently.
Merchandising team and Store Planners. Operate within the space allocations set by the Macro Space team to determine the optimal product mix, facings and adjacencies within each category. Merchandising focuses on stock management, sales performance data and promotional strategy; Store Planners analyse customer flow and basket data to develop shelf layouts that encourage exploration and increase basket size. Together they produce the planograms that define the micro-space reality.
Store teams. The final link in the chain, and the most frequently overlooked. Store teams are responsible for implementing planograms accurately and maintaining compliance over time. Their ability to execute plans consistently across the estate determines the real-world gap between theoretical optimisation value and actual sales uplift. Their feedback on what is and is not workable in practice is a valuable input into the planning cycle.
The tension between these teams, their competing objectives and constraints, is precisely where the most consequential space planning decisions are made.
Key decisions: turning complexity into a workflow
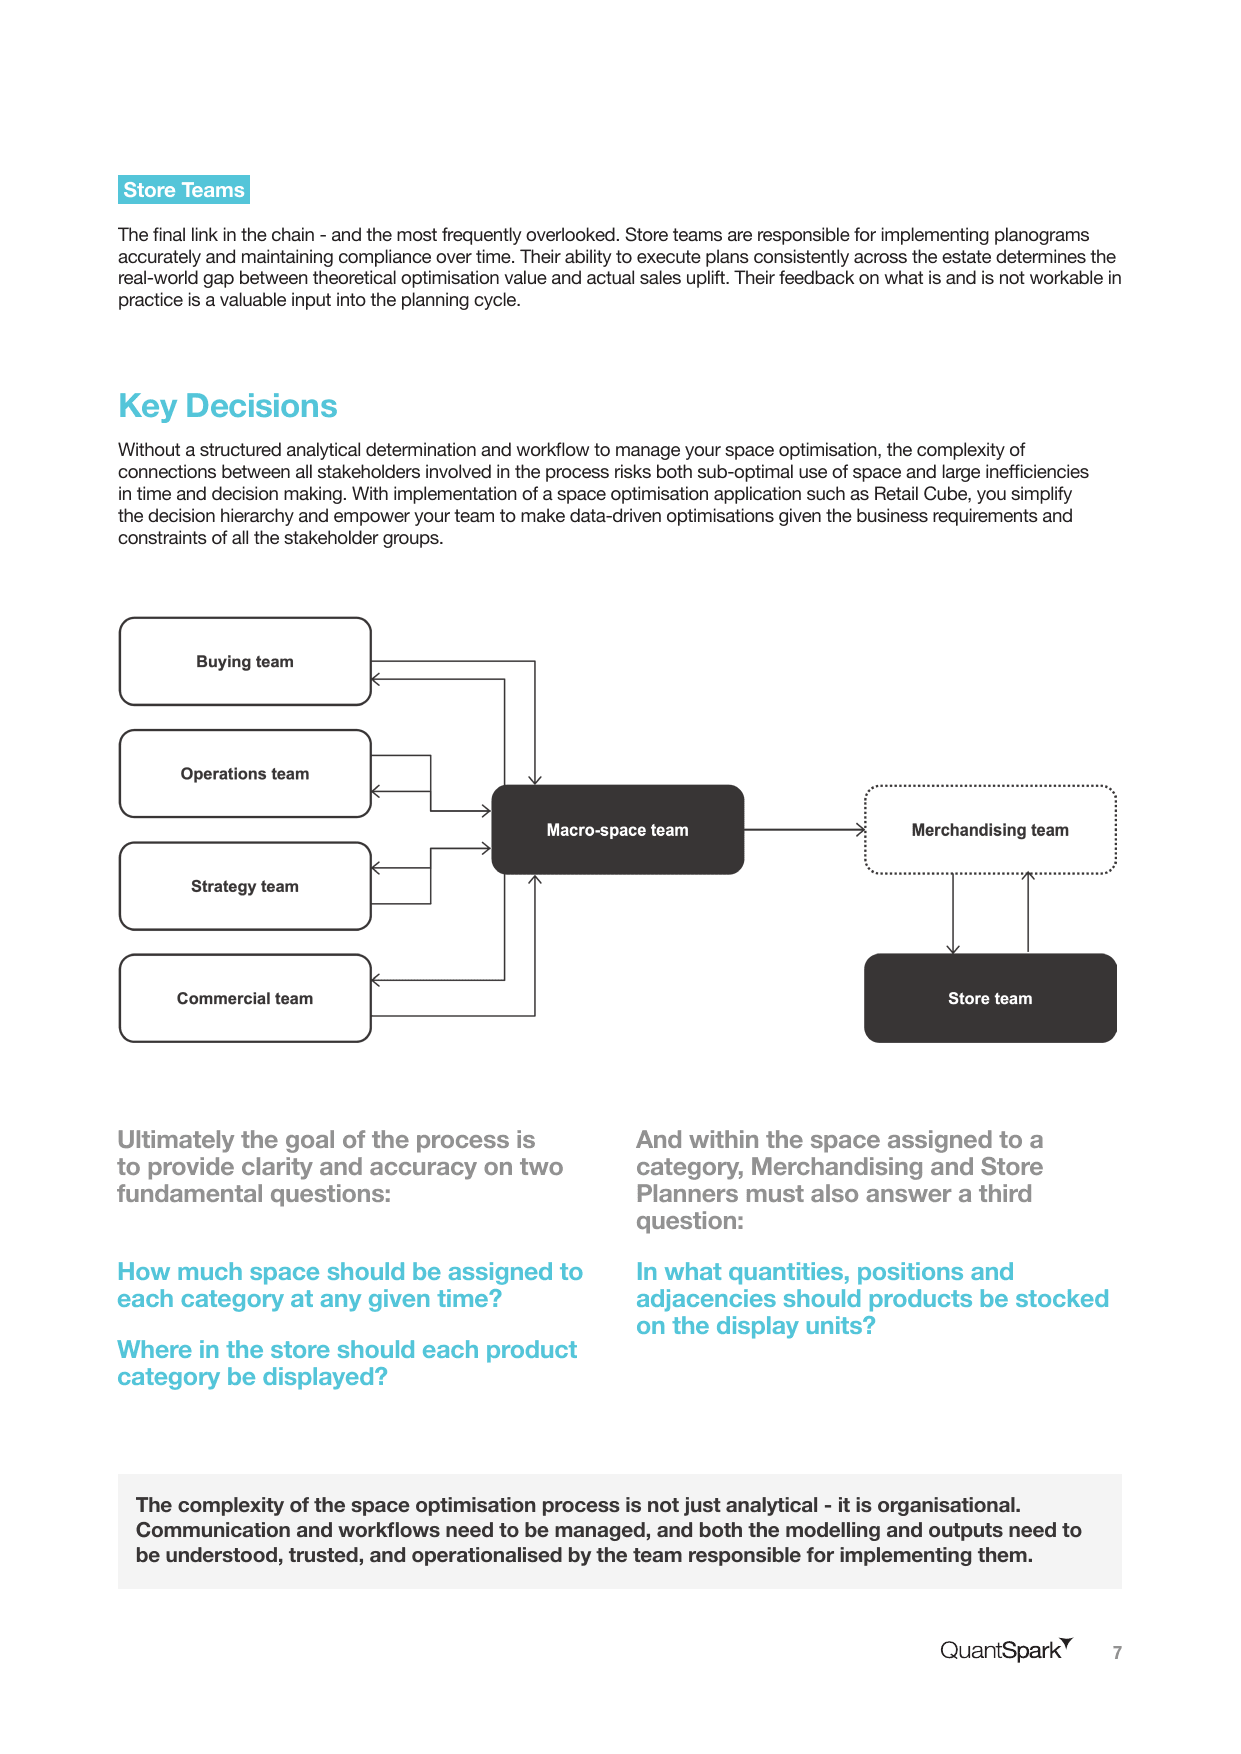
Without a structured analytical determination and workflow to manage space optimisation, the complexity of connections between all stakeholders risks both sub-optimal use of space and large inefficiencies in time and decision making. With the implementation of a space optimisation application such as Retail Cube, retailers can simplify the decision hierarchy and empower teams to make data-driven optimisations given the business requirements and constraints of all stakeholder groups.
Ultimately the goal of the process is to provide clarity and accuracy on two fundamental questions:
- How much space should be assigned to each category at any given time?
- Where in the store should each product category be displayed?
And within the space assigned to a category, Merchandising and Store Planners must also answer a third question: in what quantities, positions and adjacencies should products be stocked on the display units?
The complexity of the space optimisation process is not just analytical, it is organisational. Communication and workflows need to be managed, and both the modelling and outputs need to be understood, trusted and operationalised by the team responsible for implementing them.
The complexity of the space optimisation process is not just analytical, it is organisational.
IV. Principles of macro-space optimisation
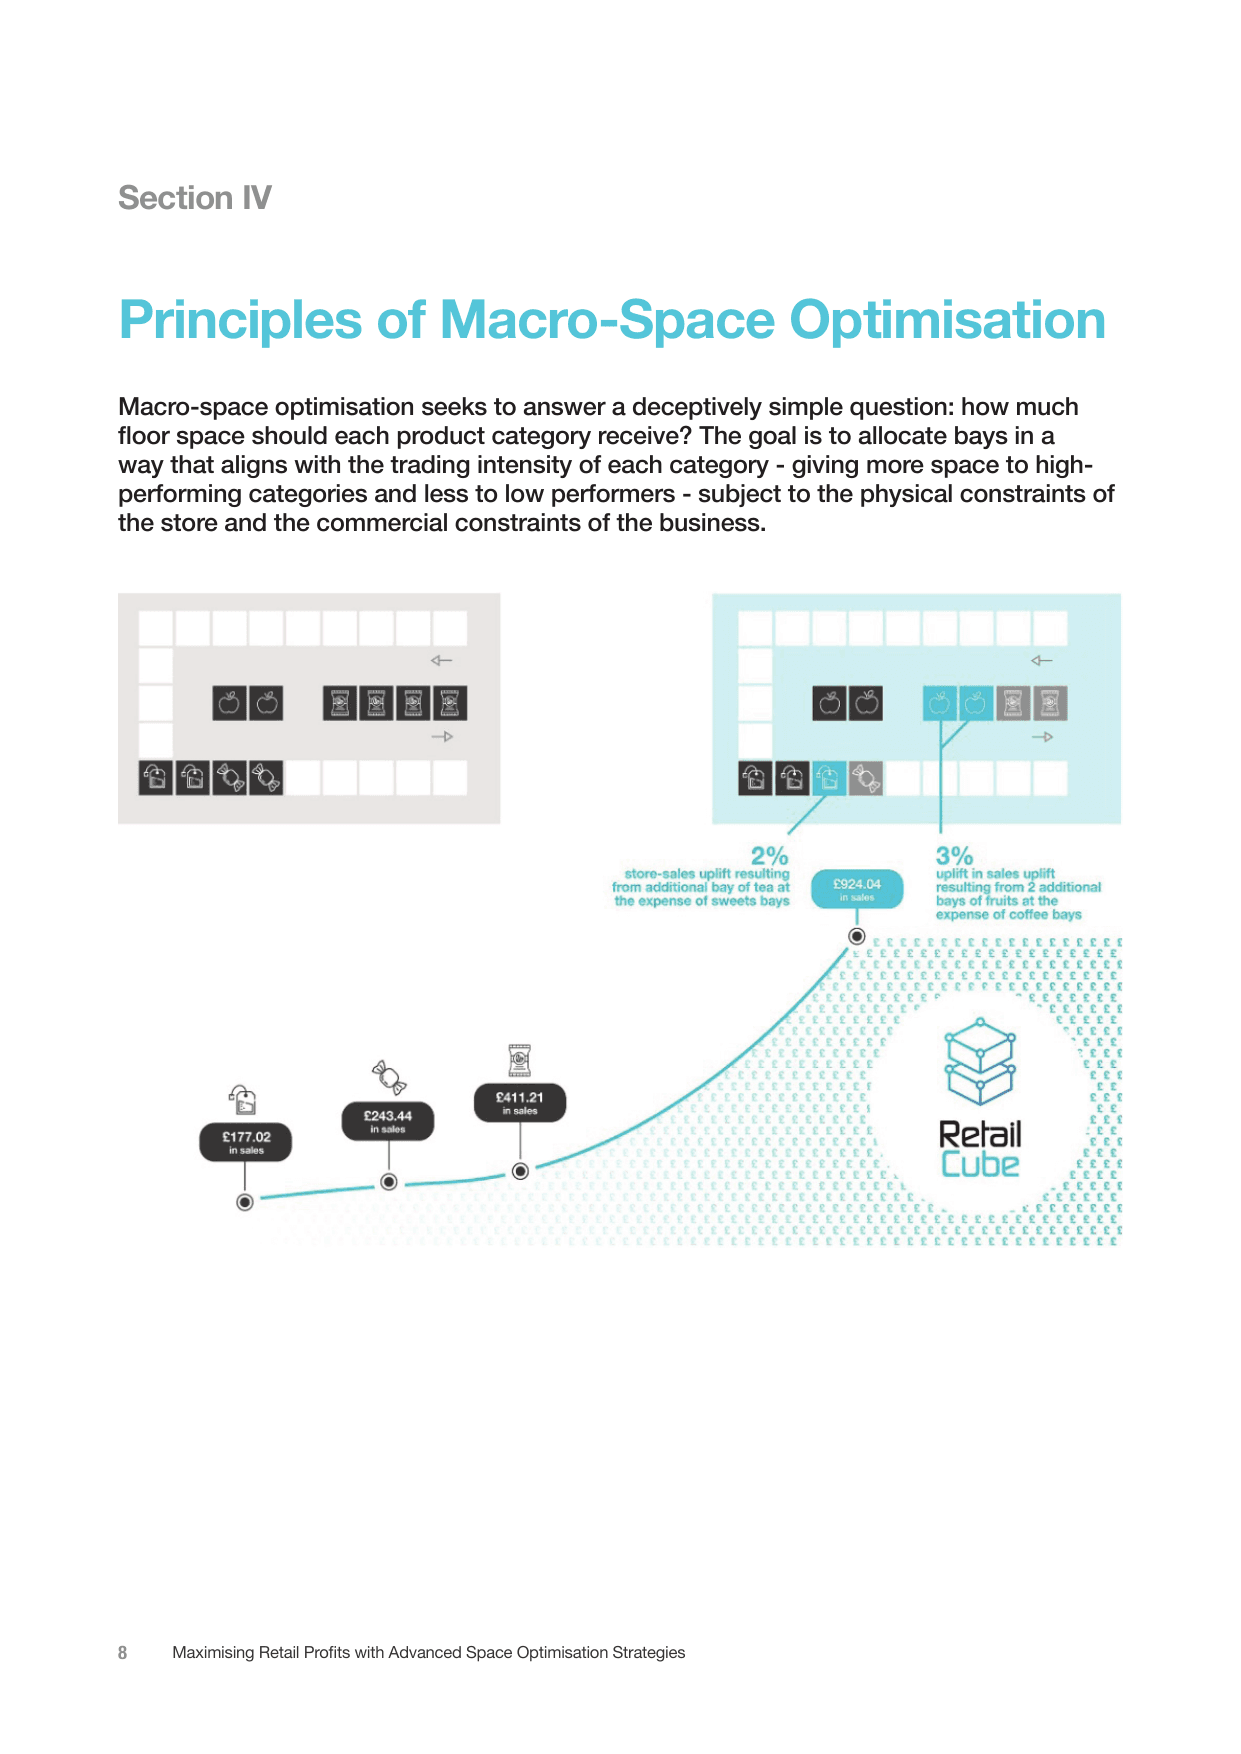
Macro-space optimisation seeks to answer a deceptively simple question: how much floor space should each product category receive? The goal is to allocate bays in a way that aligns with the trading intensity of each category, giving more space to high-performing categories and less to low performers, subject to the physical constraints of the store and the commercial constraints of the business.
In the illustrative Retail Cube example, reallocating bays produces measurable uplift: a 2% store-sales uplift results from an additional bay of tea at the expense of sweets bays, and a 3% uplift in sales results from two additional bays of fruit at the expense of coffee bays.
Space elasticity: a non-linear relationship
A common misconception is that the relationship between space and sales is broadly linear, that doubling a category's space will roughly double its sales. In practice, space elasticity is non-linear and highly category-dependent.
Many categories exhibit a characteristic S-curve or diminishing-returns pattern: sales increase sharply as space is added up to a certain point, then the incremental benefit of additional space declines. Some categories, particularly fresh, chilled and perishable, also have a minimum viable space floor below which availability collapses and waste increases dramatically, regardless of what the sales data suggests.
Effective macro-space models, such as Retail Cube, capture this non-linearity explicitly in their calculations and constraints. A model that treats space elasticity as constant will systematically over-allocate space to already-generous categories and under-allocate to constrained ones.
Even a misallocation of 1 to 2 bays per store can result in millions of pounds in lost sales across a store estate. For chilled and fresh categories, incorrect space allocation also drives significant product waste, a cost that compounds the revenue impact.
The role of machine learning in macro-space optimisation
Machine learning contributes to macro-space optimisation primarily through demand forecasting and space elasticity modelling. The key techniques include:
- Curve clashing models built on historical sales data to predict category-level demand under different space scenarios.
- Constrained optimisation algorithms that incorporate buying constraints, minimum display requirements and store format rules alongside the elasticity models.
- Scenario planning frameworks that allow planners to test different space allocation scenarios before implementation, quantifying the expected impact of changes.
The practical effectiveness of these models is heavily dependent on data quality. Clean, granular sales data, consistent category hierarchies, reliable product master data and well-maintained store format definitions, is a prerequisite, not a nice-to-have. Retailers who have not invested in data governance will find that the model outputs reflect the quality of the inputs.
Strategic stability versus dynamic responsiveness
Macro-space decisions carry high operational cost to implement. Physically rearranging bays, machinery such as chilled display units, updating planograms across hundreds of stores, and retraining staff all require time and resource. This creates a structural preference for stability: macro plans are typically set seasonally or annually rather than dynamically.
This does not mean macro decisions should be static indefinitely. As category trends shift, for example the sustained growth of plant-based foods or the contraction of physical media, space allocations must be updated to reflect the new reality. The practical discipline is distinguishing genuine and actionable structural trends from short-term noise, and updating floor-plans accordingly without introducing unnecessary disruption.
V. The importance of micro-space optimisation
Micro-space optimisation operates within the canvas set by macro decisions. It addresses two related questions: which products should be included in the range, and how should they be arranged on the shelf?
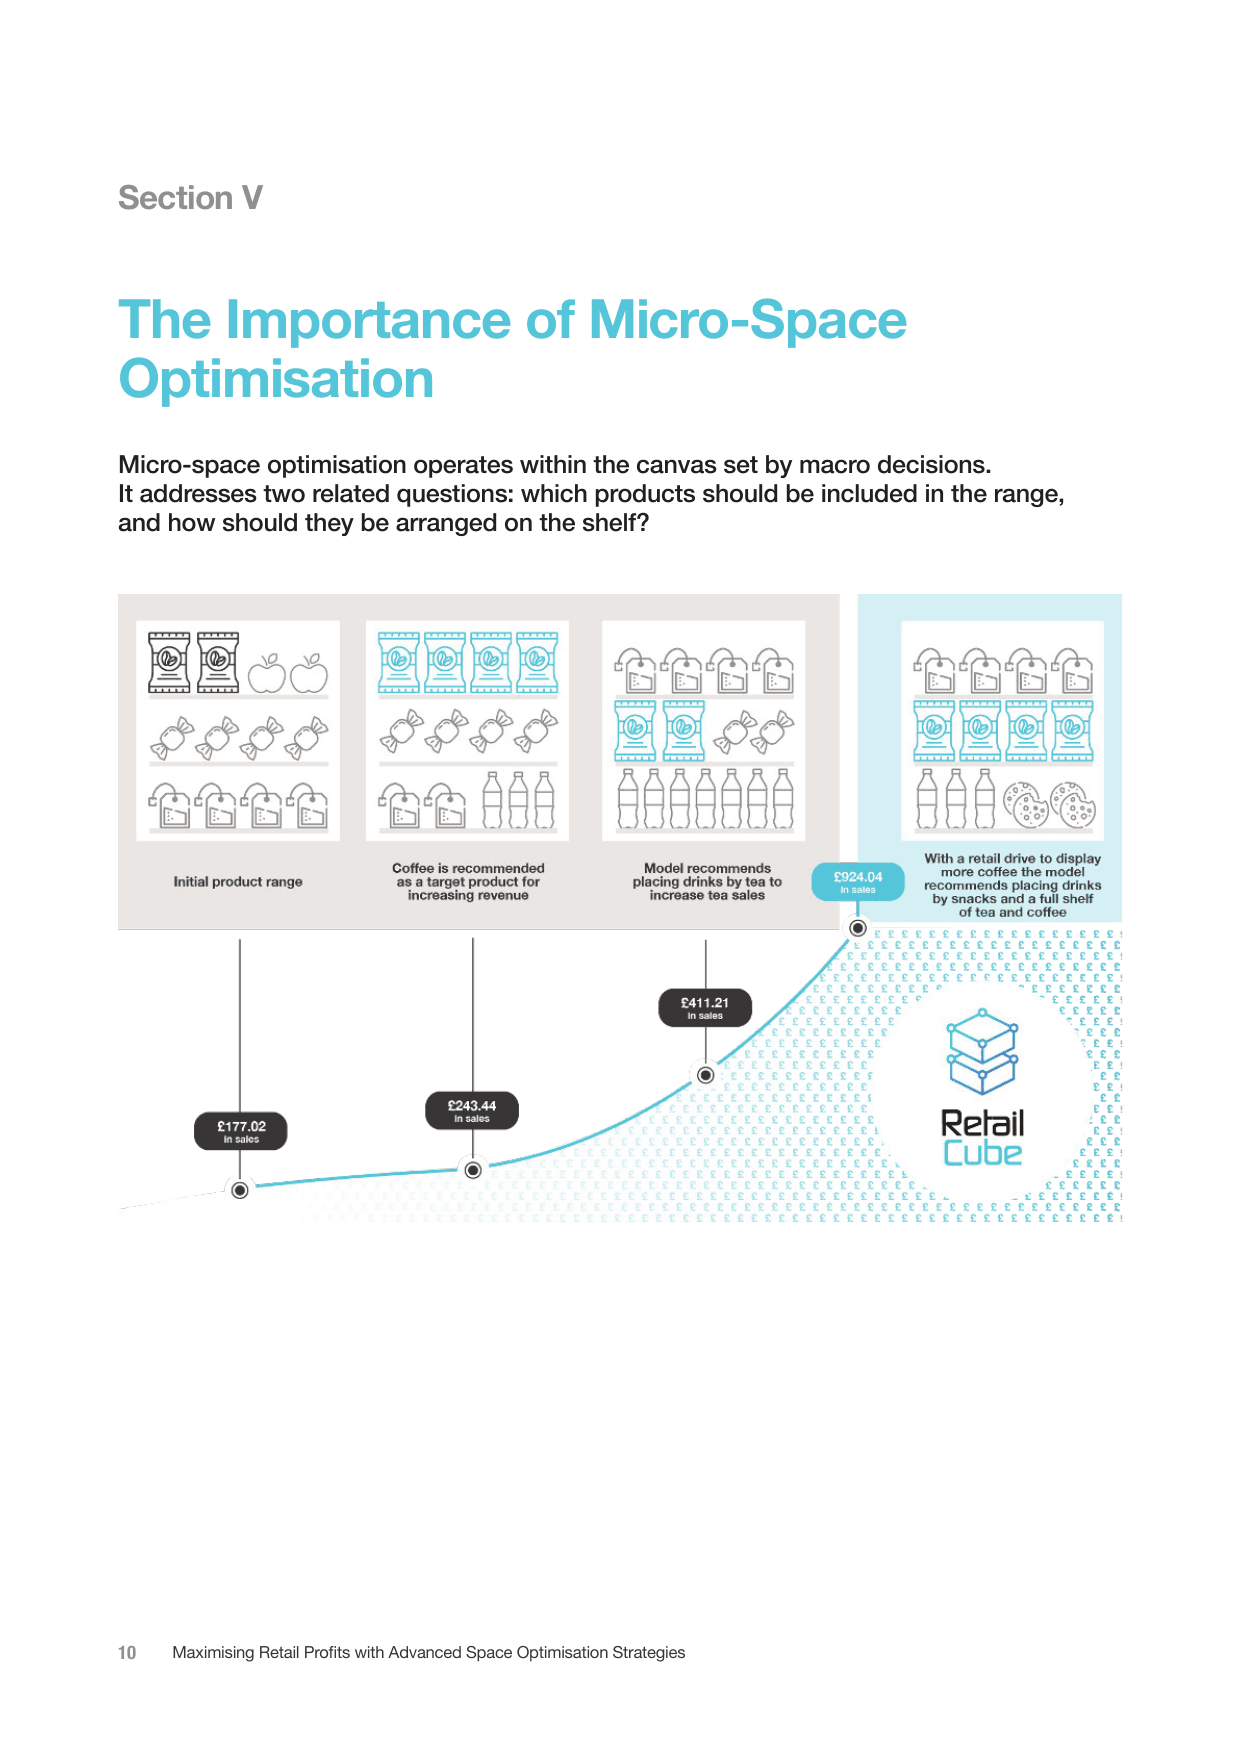
As a worked Retail Cube illustration shows, sequential micro decisions compound: from an initial product range generating a baseline in sales, recommending coffee as a target product, then placing drinks by tea to increase tea sales, then displaying more coffee with snacks and a full shelf of tea and coffee, each step lifts modelled sales materially above the starting point.
Why it matters
It is an organisational challenge as much as a technical one
Space planning spans buying, commercial, strategy, operations, merchandising and store teams, each with competing objectives. The most consequential decisions are made in the tension between them, so communication, trust and workflows matter as much as the models themselves.
Talk to us about space optimisationRange rationalisation: where the biggest gains often lie
Product selection, deciding which SKUs to range, is frequently where the largest profit improvements are found, yet it receives less attention in the literature than shelf placement. A bloated range creates several problems simultaneously: it fragments sales across too many SKUs, increases supply chain complexity, reduces the number of facings available to high-performing products, and worsens on-shelf availability through increased picking complexity.
Effective range rationalisation requires quantifying the true incremental contribution of each SKU, accounting for cannibalisation, substitution and the halo effects it creates for adjacent products. A product with modest standalone sales may be worth ranging if its removal causes customers to switch retailer rather than substitute. Conversely, a product with reasonable sales volume may be generating primarily intra-category cannibalisation rather than incremental revenue.
ML models trained on substitution patterns and customer switching behaviour can support these decisions at scale, but the qualitative judgement of buyers and category managers remains an important input, particularly for new product introductions where historical data is unavailable.
Cannibalisation and halo effects
Shelf placement decisions cannot be evaluated in isolation. Giving more facings to one SKU within a category reduces the facings available to its neighbours. This cannibalisation effect is well-documented in the space management literature and must be explicitly modelled rather than ignored.
Halo effects work in the opposite direction: placing complementary products in proximity can increase the sales of both. The classic example is placing bread next to spreads and sandwich ingredients, which drives basket size for all adjacent categories. Association rule learning, analysing transactional data to identify which products are frequently purchased together, is the primary technique for identifying these relationships at scale.
The distinction between association rule mining and more sophisticated ML approaches is important. Simple association rules are descriptive: they tell you what customers have bought together historically. Causal inference models and reinforcement learning-based planogram optimisation go further, estimating what customers would buy if placements were changed, a materially harder problem that requires richer data and greater model complexity.
Dynamic seasonal adjustments
Unlike macro-space decisions, micro-space adjustments can be made with relatively low operational cost. Changing which products are placed at eye level, or rotating seasonal items to prominent positions, does not require physical bay moves. This makes micro-space optimisation naturally more responsive to short-term demand signals.
ML algorithms can analyse historical seasonal patterns to predict when adjustments should be made, for example anticipating the uplift in demand for hot beverages and comfort foods in autumn and winter. When combined with fresh EPOS data, these models can support planogram updates in an ongoing basis, empowering stores to regularly make these optimisations as buy habits emerge and adapt, rather than waiting for the next formal planning cycle.
Planogram compliance: the implementation gap
One of the most significant gaps between theoretical optimisation and real-world results is planogram compliance. A planogram can be mathematically optimal and still fail to deliver its projected benefit if store staff do not implement it correctly, or if the planogram itself is too complex to execute reliably at store level.
Non-compliance arises for several reasons: staff turnover, time pressure, unclear instructions, and the practical difficulty of matching a planogram diagram to a specific fixture in a specific store. Research suggests compliance rates across a retail estate can vary widely, from above 90% in well-managed operations to below 60% in others.
Effective space optimisation programmes therefore should also invest as much in change management, training and compliance monitoring as in the models themselves.
VI. Combining macro and micro optimisation strategies
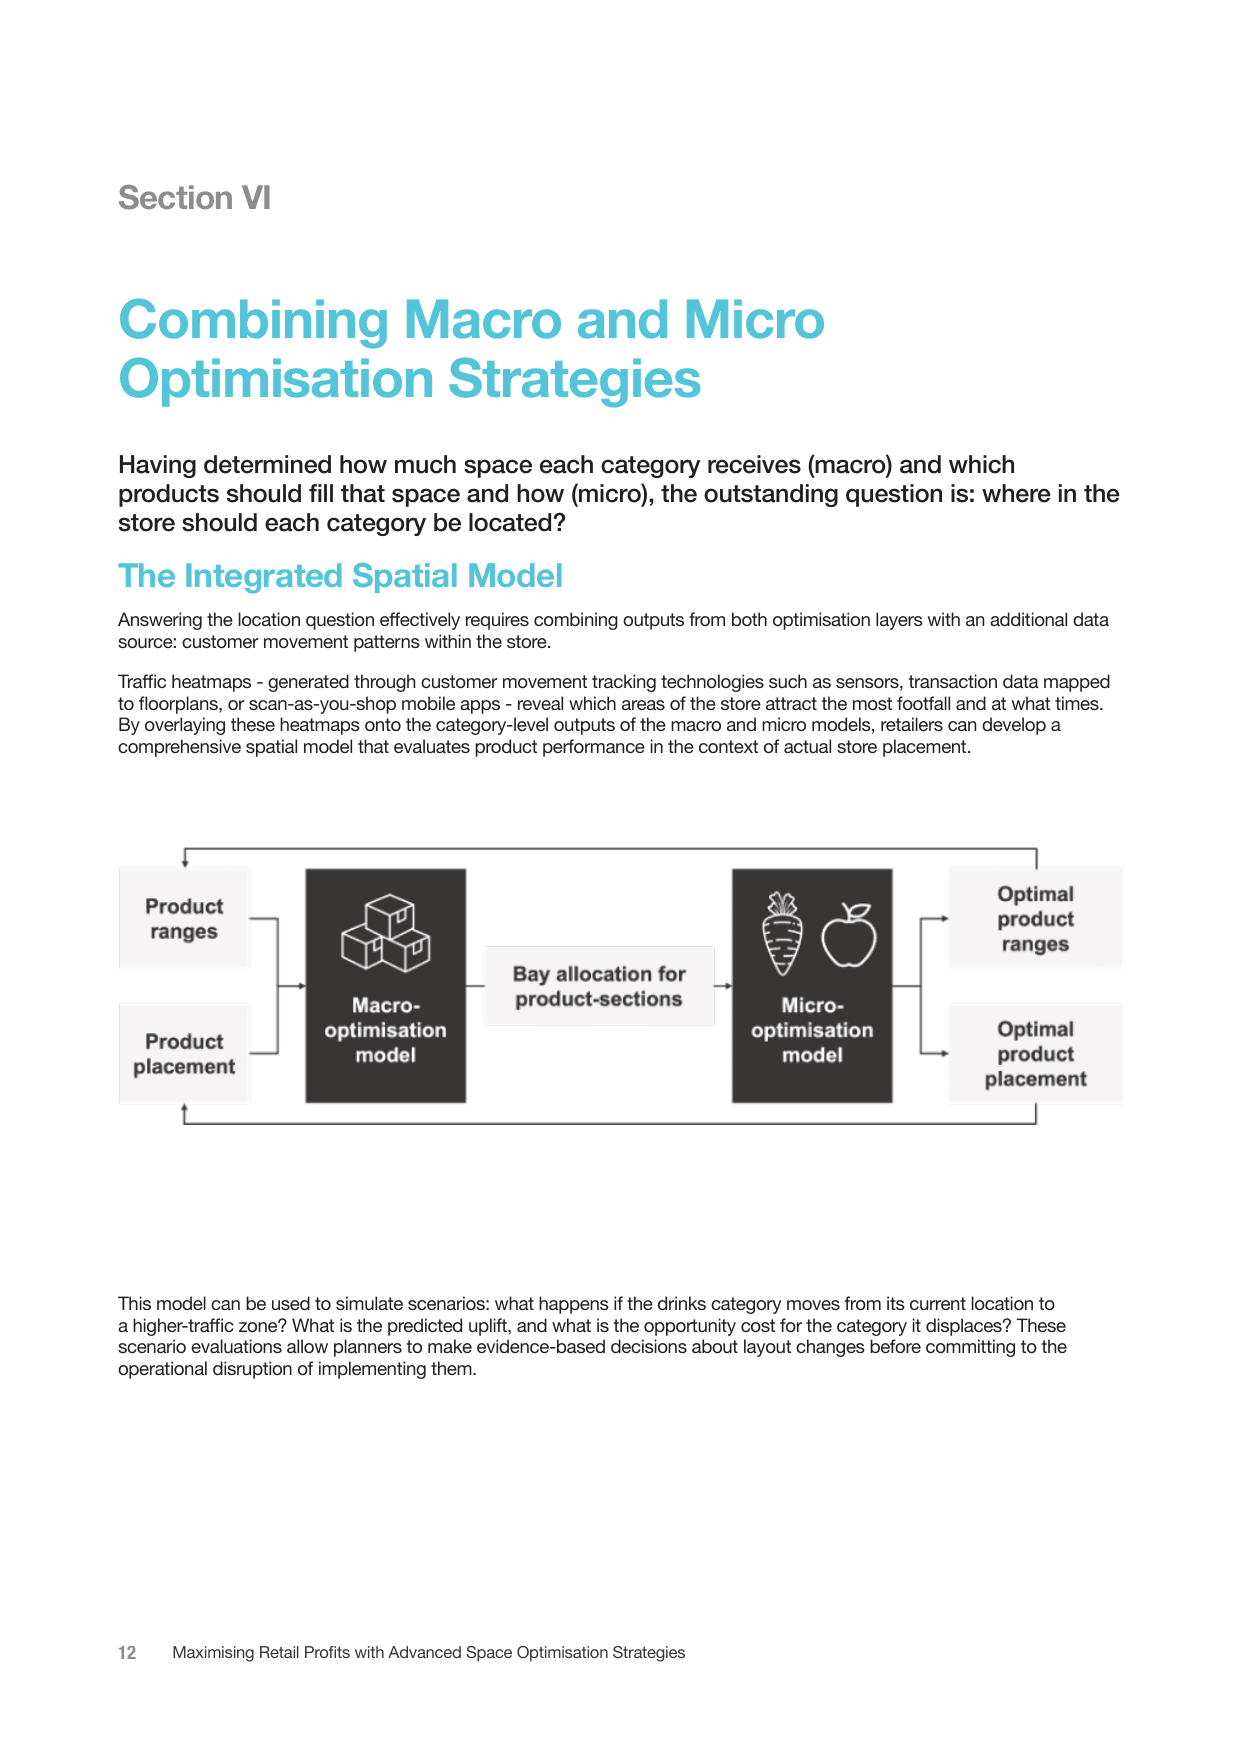
Having determined how much space each category receives (macro) and which products should fill that space and how (micro), the outstanding question is: where in the store should each category be located?
The integrated spatial model. Answering the location question effectively requires combining outputs from both optimisation layers with an additional data source: customer movement patterns within the store.
Traffic heatmaps, generated through customer movement tracking technologies such as sensors, transaction data mapped to floorplans, or scan-as-you-shop mobile apps, reveal which areas of the store attract the most footfall and at what times. By overlaying these heatmaps onto the category-level outputs of the macro and micro models, retailers can develop a comprehensive spatial model that evaluates product performance in the context of actual store placement.
This model can be used to simulate scenarios: what happens if the drinks category moves from its current location to a higher-traffic zone? What is the predicted uplift, and what is the opportunity cost for the category it displaces? These scenario evaluations allow planners to make evidence-based decisions about layout changes before committing to the operational disruption of implementing them.
Illustrating the value of integration
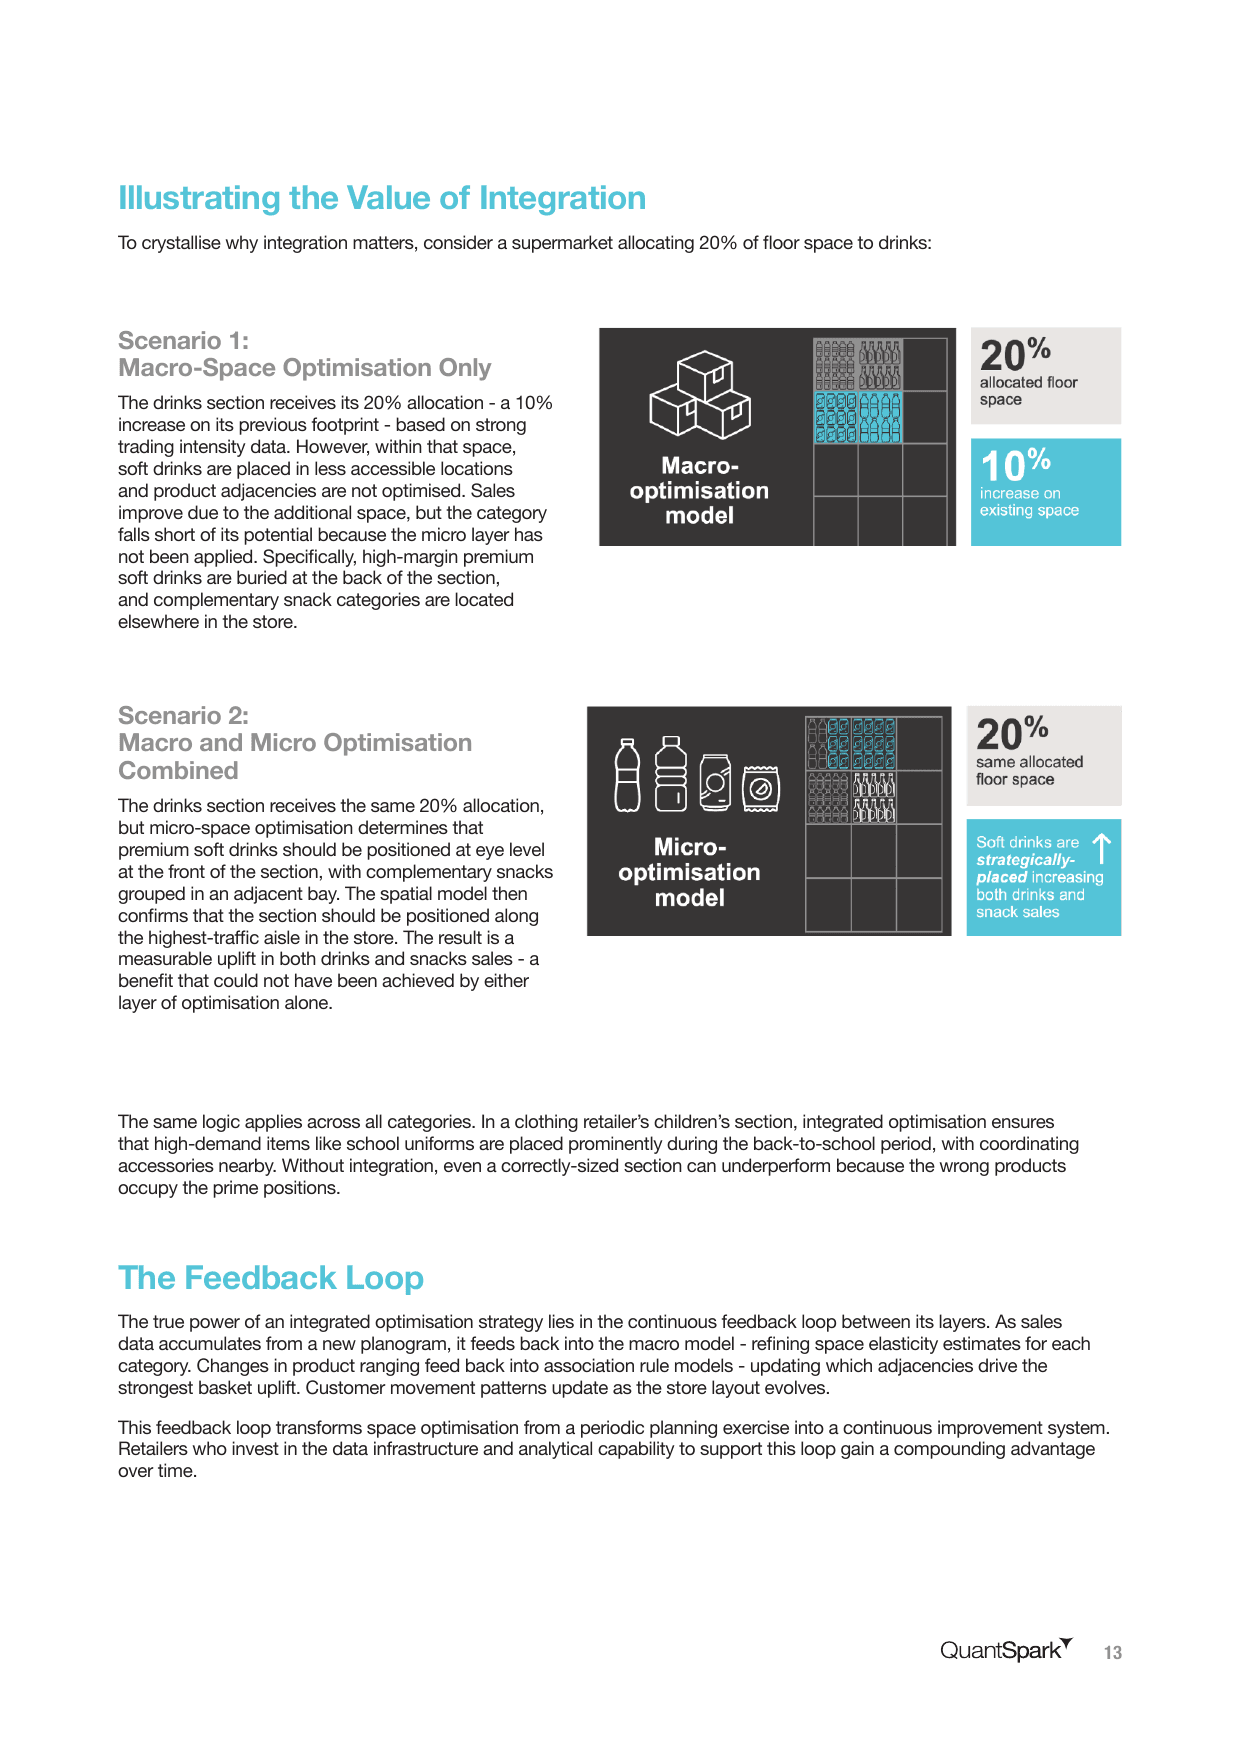
To crystallise why integration matters, consider a supermarket allocating 20% of floor space to drinks.
Scenario 1: macro-space optimisation only. The drinks section receives its 20% allocation, a 10% increase on its previous footprint, based on strong trading intensity data. However, within that space, soft drinks are placed in less accessible locations and product adjacencies are not optimised. Sales improve due to the additional space, but the category falls short of its potential because the micro layer has not been applied. Specifically, high-margin premium soft drinks are buried at the back of the section, and complementary snack categories are located elsewhere in the store.
Scenario 2: macro and micro optimisation combined. The drinks section receives the same 20% allocation, but micro-space optimisation determines that premium soft drinks should be positioned at eye level at the front of the section, with complementary snacks grouped in an adjacent bay. The spatial model then confirms that the section should be positioned along the highest-traffic aisle in the store. The result is a measurable uplift in both drinks and snacks sales, a benefit that could not have been achieved by either layer of optimisation alone.
The same logic applies across all categories. In a clothing retailer's children's section, integrated optimisation ensures that high-demand items like school uniforms are placed prominently during the back-to-school period, with coordinating accessories nearby. Without integration, even a correctly-sized section can underperform because the wrong products occupy the prime positions.
The feedback loop
The true power of an integrated optimisation strategy lies in the continuous feedback loop between its layers. As sales data accumulates from a new planogram, it feeds back into the macro model, refining space elasticity estimates for each category. Changes in product ranging feed back into association rule models, updating which adjacencies drive the strongest basket uplift. Customer movement patterns update as the store layout evolves.
This feedback loop transforms space optimisation from a periodic planning exercise into a continuous improvement system. Retailers who invest in the data infrastructure and analytical capability to support this loop gain a compounding advantage over time.
This feedback loop transforms space optimisation from a periodic planning exercise into a continuous improvement system.
VII. The omnichannel dimension
No treatment of retail space optimisation in the mid-2020s is complete without addressing the impact of omnichannel retail. The growth of click-and-collect, home delivery and dark store fulfilment has fundamentally altered the space allocation equation for many retailers.
Store space is no longer allocated solely to serve the in-store customer. For many retailers, a significant portion of store inventory serves online orders picked from the shop floor, creating competing demands on the same physical space. A category that appears to underperform on in-store sales data may be generating substantial online revenue through click-and-collect, a contribution that a store-only space model will miss entirely.
Additionally, the growth of in-store fulfilment creates operational pressures that pure optimisation models do not capture: pick path efficiency, the congestion caused by picker trolleys in high-footfall aisles, and the need to maintain availability for both in-store and online customers simultaneously.
Effective space optimisation in an omnichannel context requires integrating online sales data alongside in-store EPOS data, and explicitly modelling the operational trade-offs between serving in-store and online customers from the same space. Mature retailers are beginning to designate specific areas of the store for online fulfilment, a structural decision that effectively creates a new constraint layer for the macro-space model.
Practical implications for retailers
Implementing an integrated space optimisation strategy is as much an organisational challenge as a technical one. The following priorities are critical for success.
01. Invest in data readiness before investing in models. The quality of space optimisation outputs is directly bounded by the quality of the data inputs. Before deploying ML models, retailers should audit their data estate for: consistent product hierarchies and category definitions; clean, complete EPOS data at SKU and store level; reliable planogram records that reflect actual in-store reality; and integrated online sales data where omnichannel dynamics are material. An organisation with poor data governance will produce unreliable model outputs regardless of the sophistication of the algorithms applied. Data investment is a prerequisite to macro and micro space optimisation, not a parallel workstream.
02. Build organisational capability alongside technical capability. ML models that are not understood or trusted by the teams who use them will not be adopted. Merchandisers, buyers and store planners need to understand what the model is optimising for, what constraints it respects, and why it is making particular recommendations. This requires change management alongside deployment to ensure investment in training, user-friendly interfaces and, crucially, a track record of model recommendations that have delivered measurable results.
03. Address planogram compliance systematically. The gap between a theoretically optimal planogram and the actual shelf reality is one of the most underestimated challenges in space management. Retailers should invest in compliance measurement, whether through image recognition, mystery shopper programmes or manager audits, and use compliance data to refine both the models and the implementation process.
04. Treat integration as the goal, not the destination. The integration of macro and micro-space optimisation is not a one-time project but an ongoing capability. As the retail environment evolves, new product categories, changing customer behaviour, shifts in online and offline mix, the models must be updated and the teams must remain aligned. Building a culture of continuous improvement, supported by robust feedback loops between model outputs and observed results, is what separates retailers who extract sustained value from those who see only one-time gains.
05. Balance optimisation with operational pragmatism. Finally, retailers must guard against over-optimising to the point where plans become operationally undeliverable. A planogram that changes weekly may be theoretically superior to one that changes seasonally, but if it cannot be executed consistently across a large store estate, the theoretical gain is illusory. The right cadence for updates, and the right level of plan complexity, must be calibrated to the operational reality of the business.
Prefer to read offline?
Download the full paper (PDF)